Healthcare design + presentation · Laredo
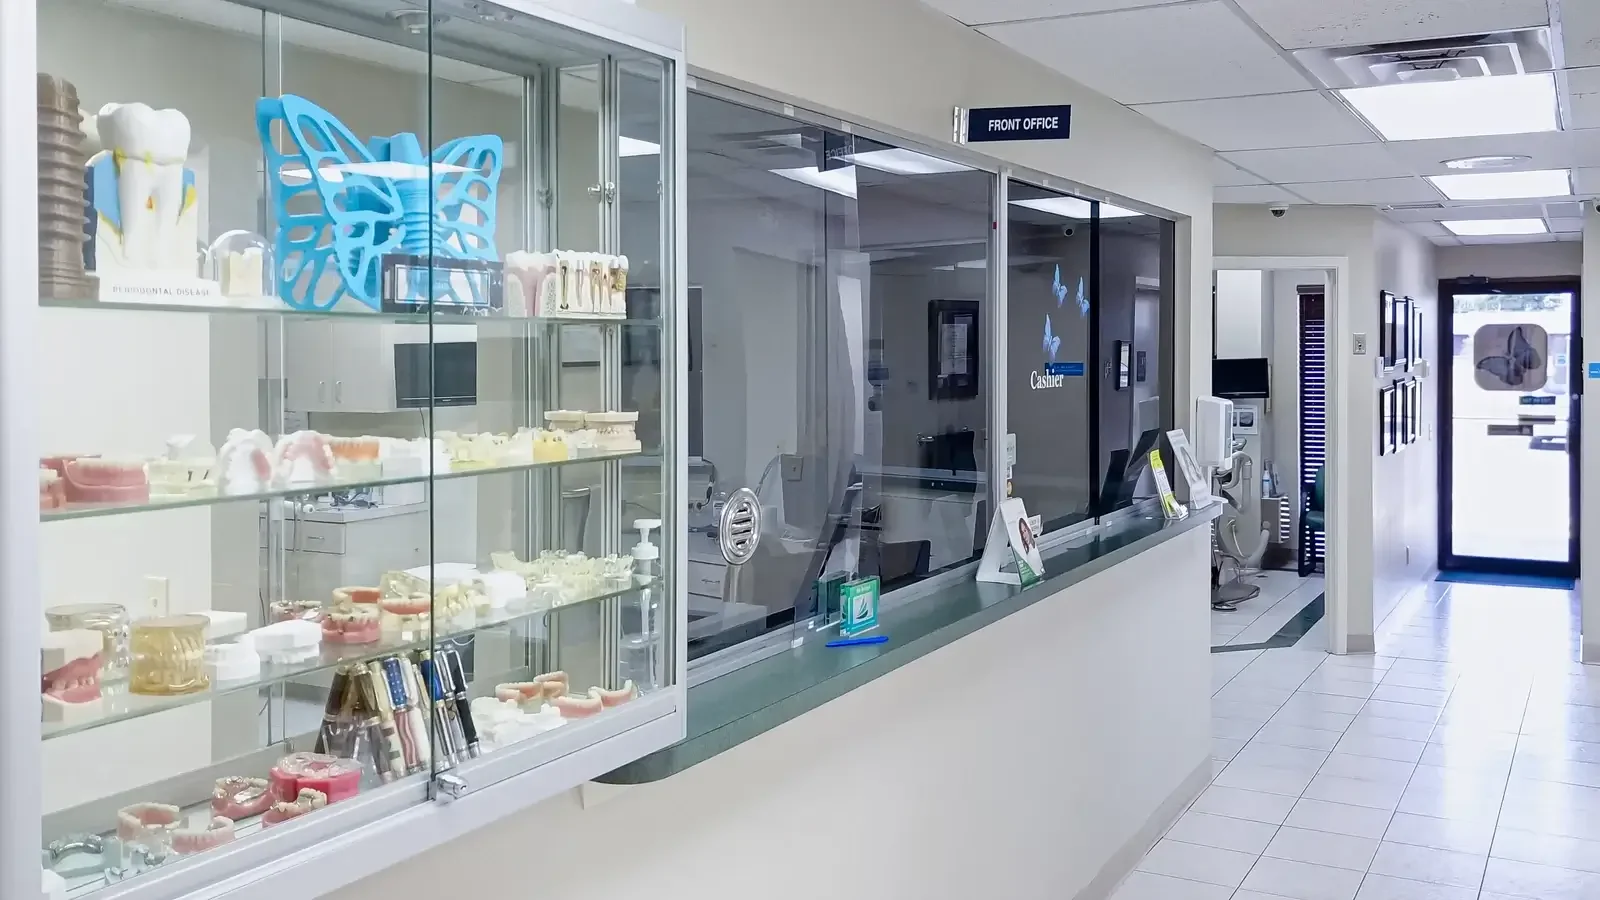
A dental office carried from floor plan to physical model and finished space.
3D Print Construct translated the office plan into presentation geometry, a compact printed model, finished-space photography and campaign assets—one visual system connecting spatial understanding with public visibility.
- 4,500 sq. ft.
- Clinical office
- 10
- Equipped operatories
- 2020
- Model development
- 3 stages
- Plan · model · finished space
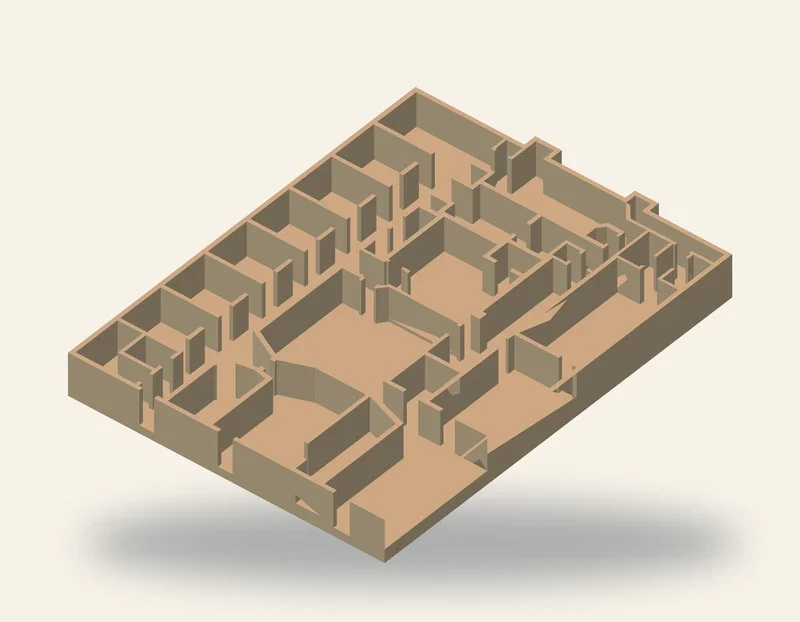

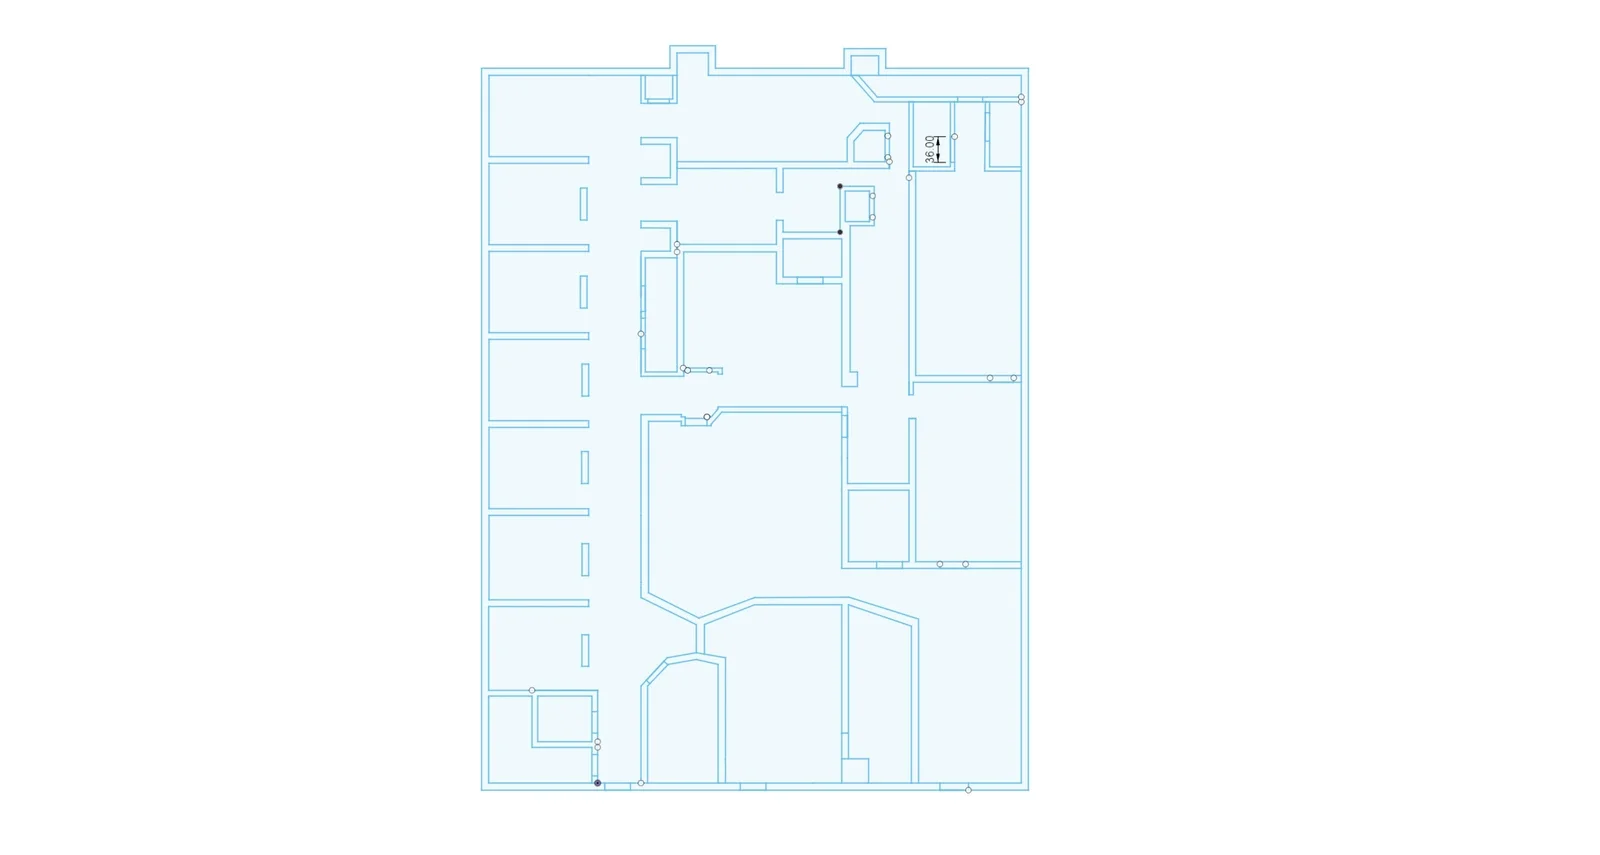
Plan → printable geometry → physical study
Make the room relationships easy to understand.
The office plan became presentation geometry and a compact printed model. Rooms, circulation and adjacency were easier to inspect and discuss than they were in a flat plan alone.
- 3DPC role
- Presentation floor plan · printable model · physical spatial study
- Project period
- August–September 2020
- Use
- Spatial review · team communication · facility presentation
Equipped space
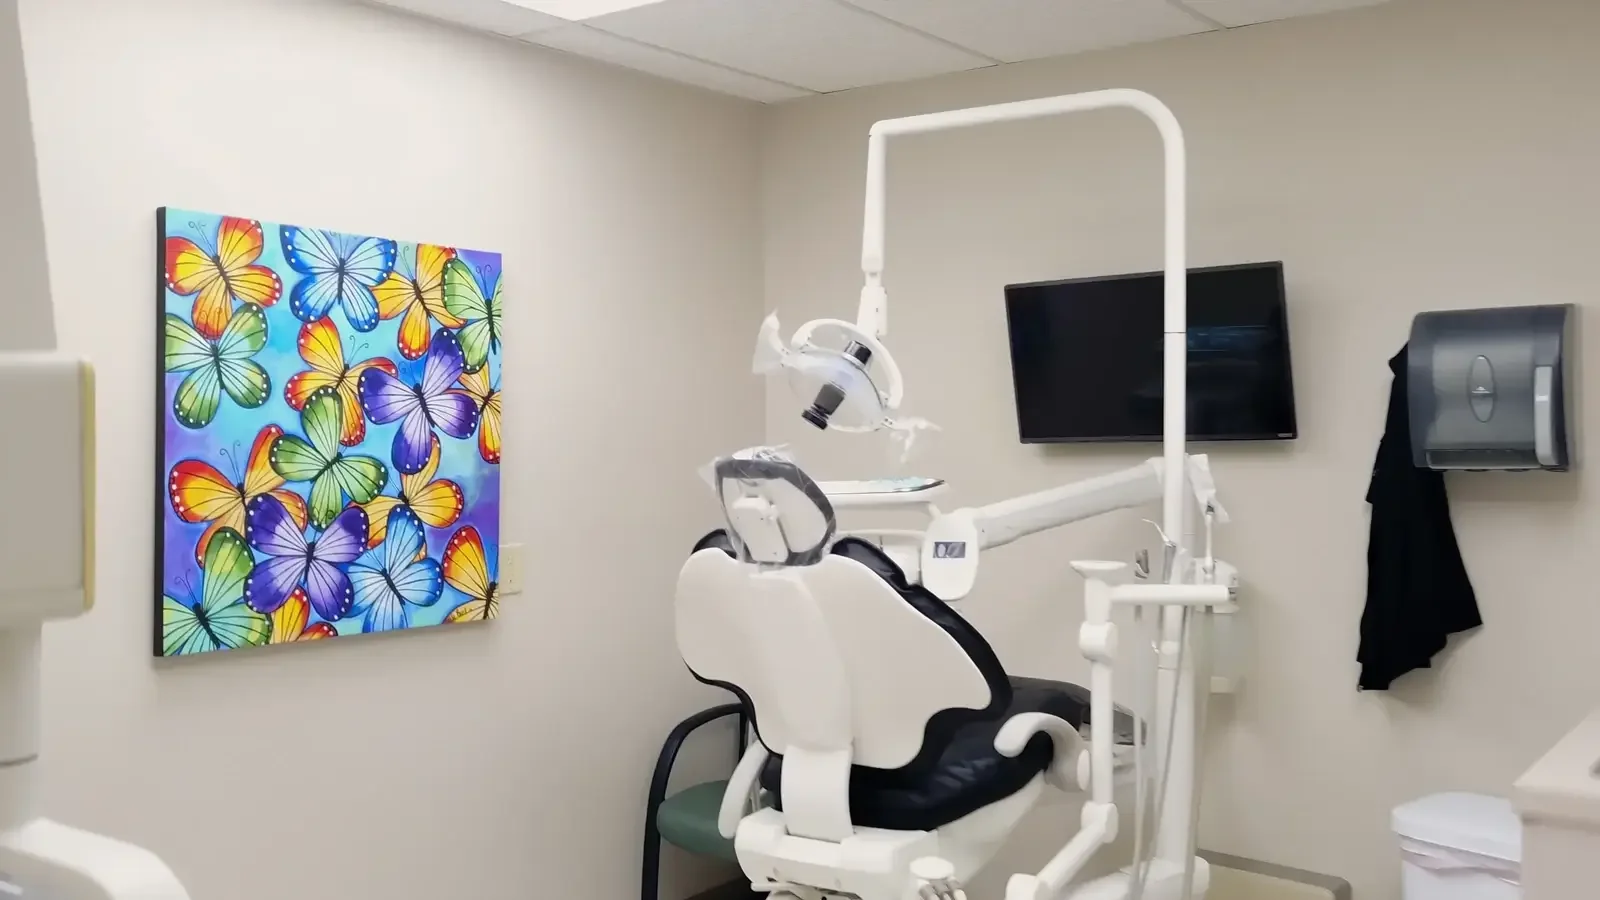
Connect the spatial study to the finished office.
Finished-space photography closes the loop between plan, model and built environment, showing how circulation, operatories and public-facing areas resolve in use.
The result is a clear project record that makes a complex working space easier to understand.
Discuss a spatial presentationPublic-facing work
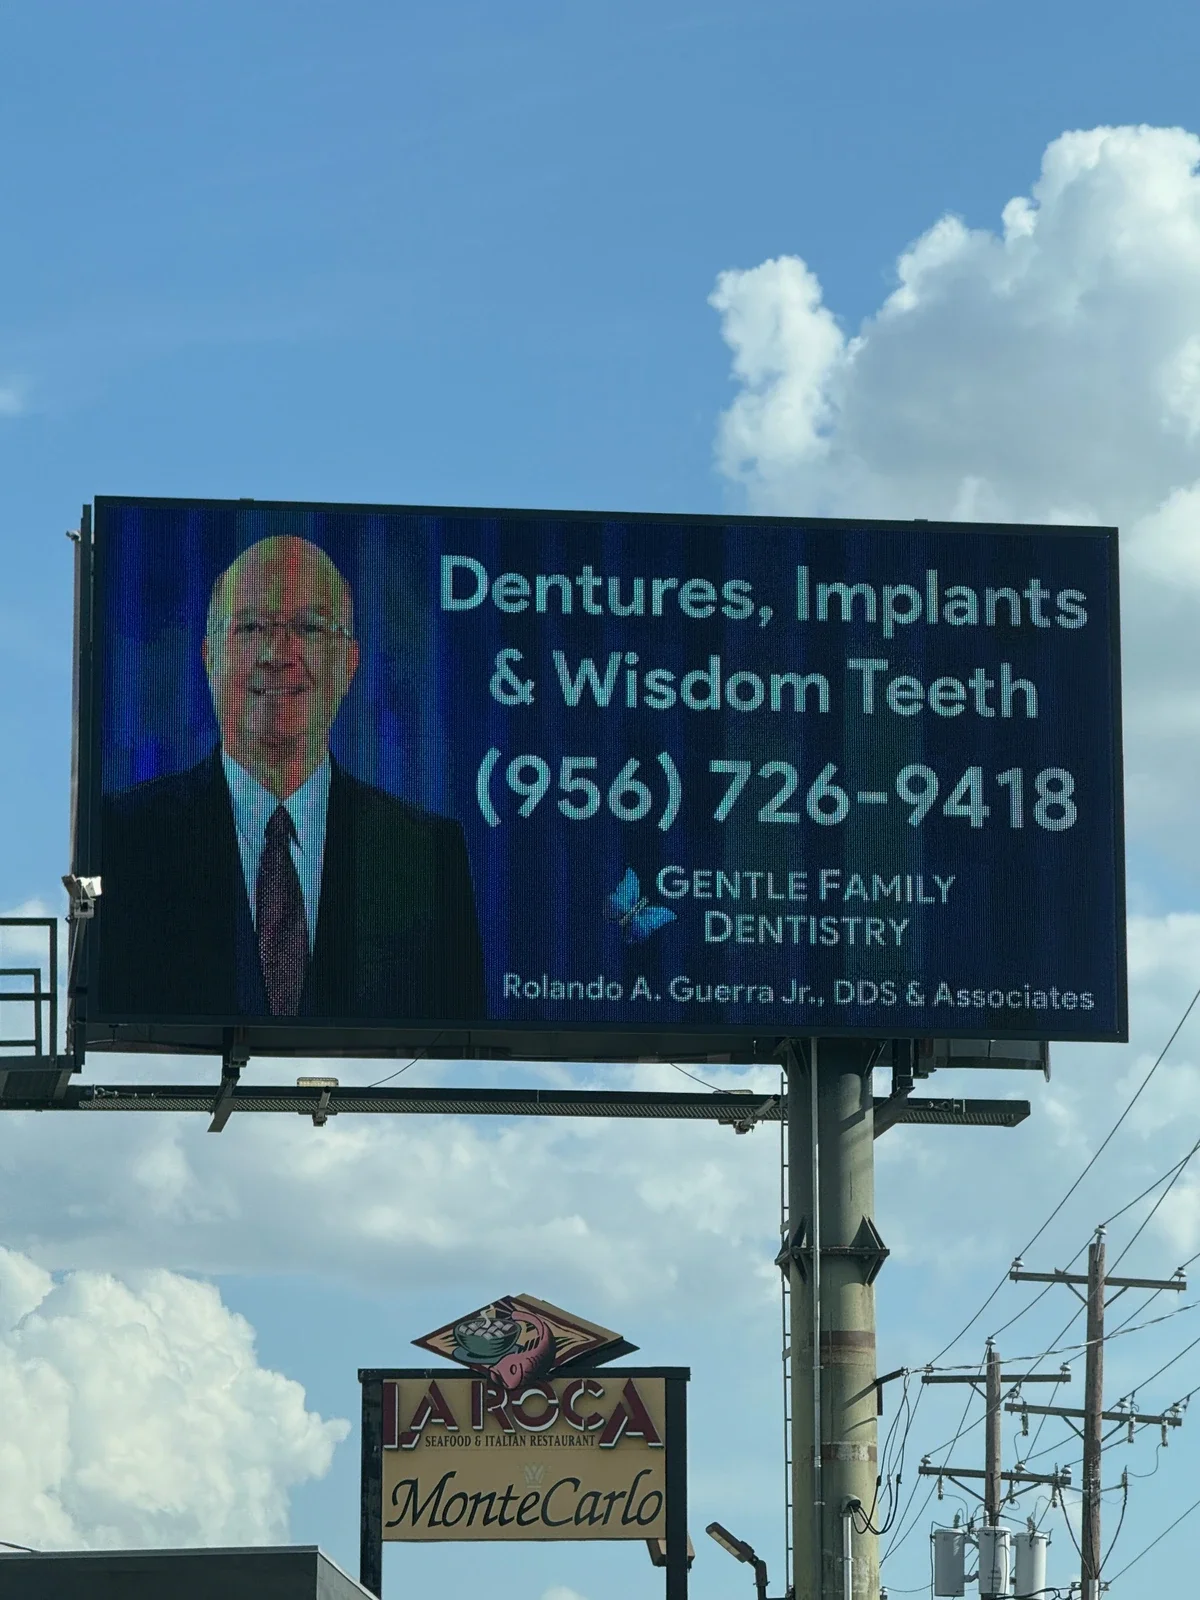
Carry one clear visual language from the office to the road.
Static and digital campaigns extended the practice identity into concise messages designed to read quickly at driving distance.
Need to present a complex property or working space?
Bring the plans, current photography, operational context and the audience that needs to understand it.