Laredo, Texas · complex systems made tangible
We make complex systems visible, tangible and ready for the next decision.
3D Print Construct brings spatial modeling, physical fabrication, custom compute and applied R&D under one roof. The tools change; the purpose stays the same: make difficult projects easier to understand, build, operate and grow.
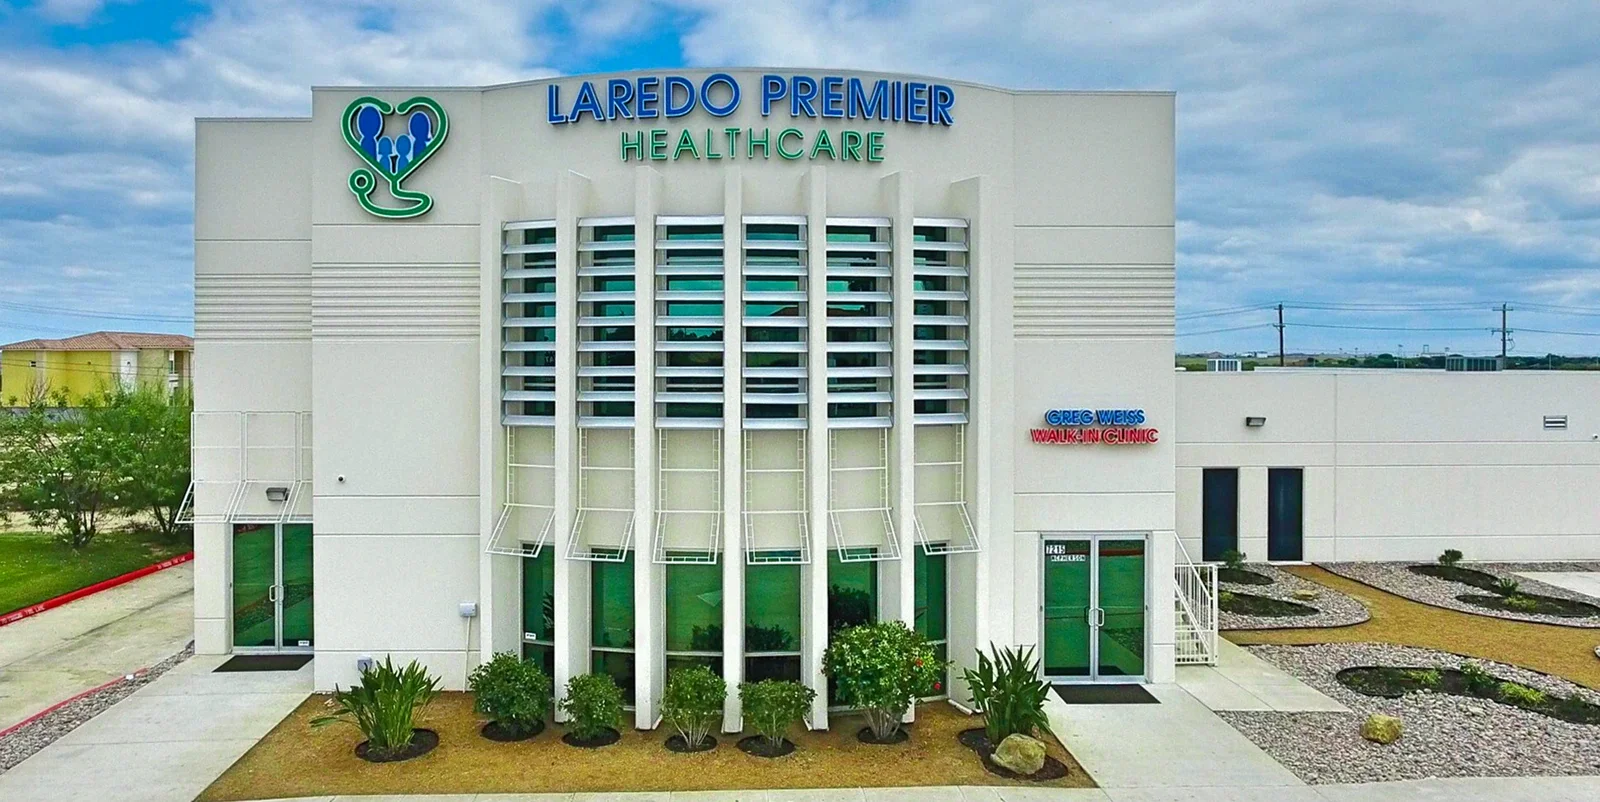
Launch, physical identity, local media and a completed sale to ASAS Health.
Choose a starting point
Different projects. One operating principle.
Each path turns complex inputs into something people can inspect, understand and use.
01 / Physical + spatial
Spaces, products and business assets
Healthcare environments, physical models, retail displays, signage and decision-ready presentations.
Explore spatial + business work02 / Compute + R&D
Machines, infrastructure and emerging systems
GPU infrastructure, local AI, liquid cooling, prototype integration and construction-printing research.
Explore compute + R&DSelected work
Built, printed and operating in the real world.
Four projects show how the practice moves between property, product, logistics and physical communication.
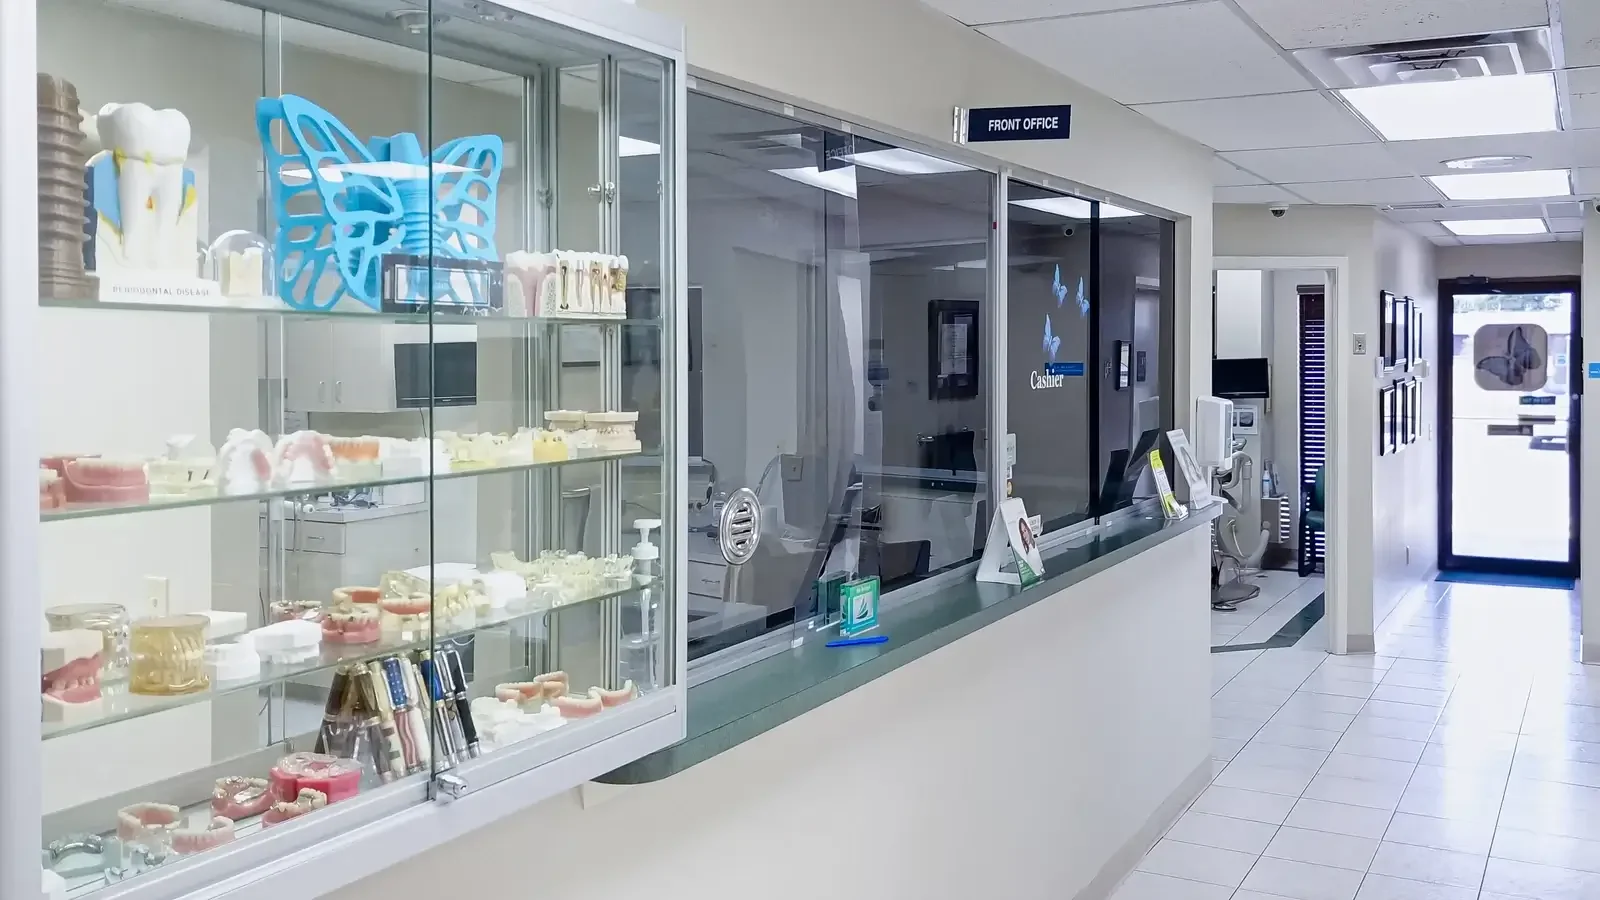
Healthcare design + presentation
Gentle Family Dentistry
A 4,500-square-foot, 10-operatory office presented through floor plans, a printed spatial model, finished-space photography and public campaigns.
Open the case study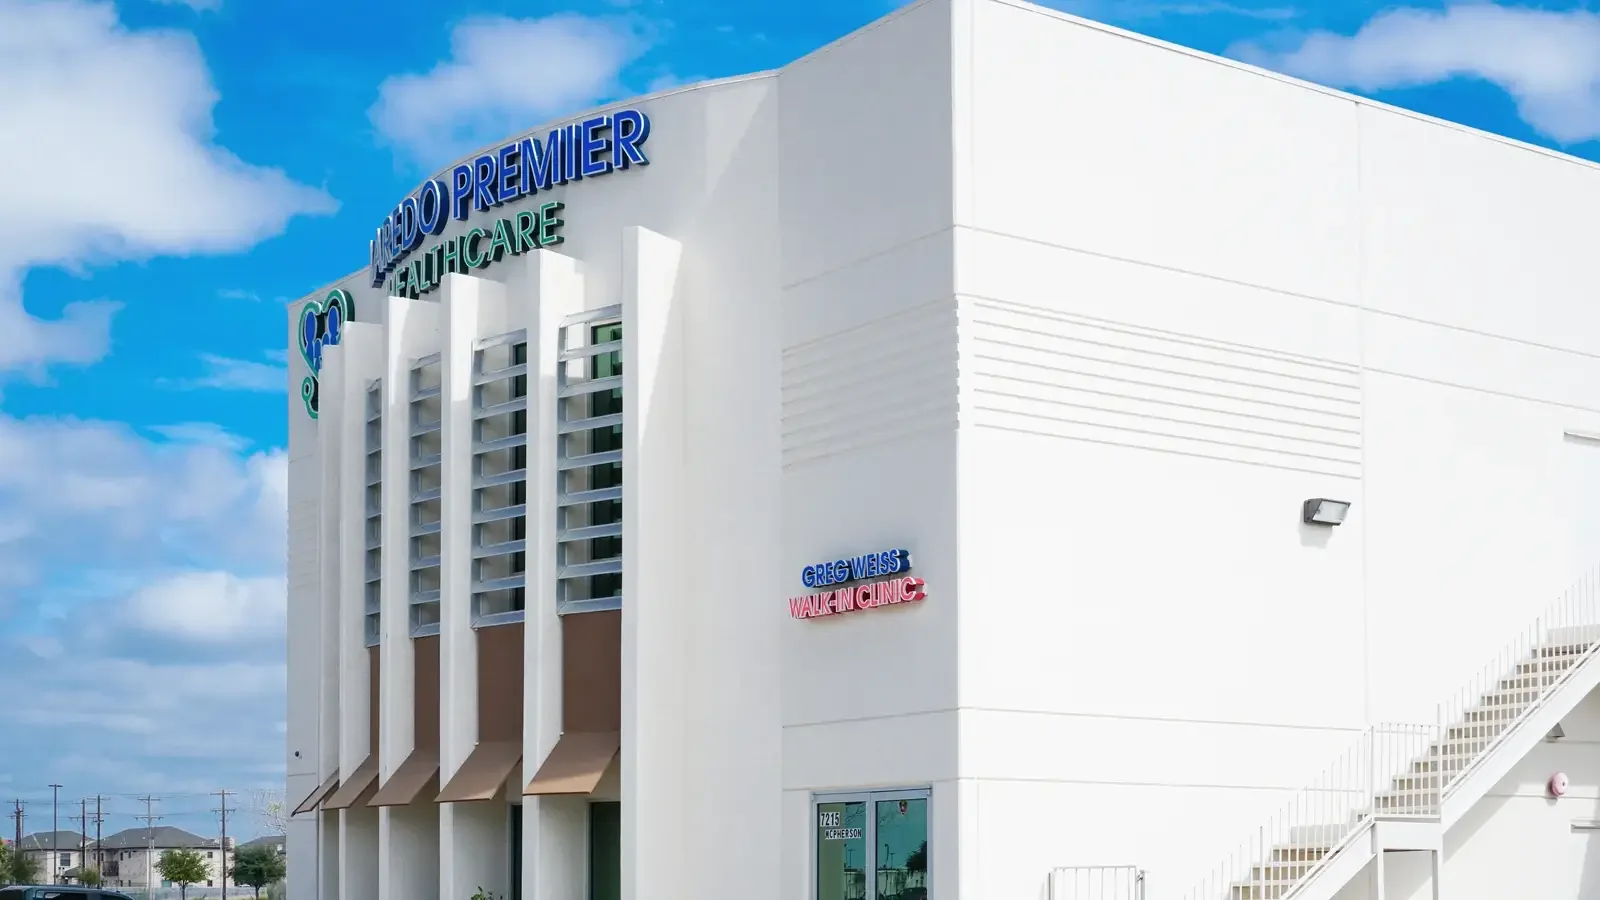
Healthcare launch + realized exit
Laredo Premier Healthcare
Owner-side work spanning launch, identity, digital visibility and a healthcare platform sold to ASAS Health in 2022.
Read the launch-to-sale story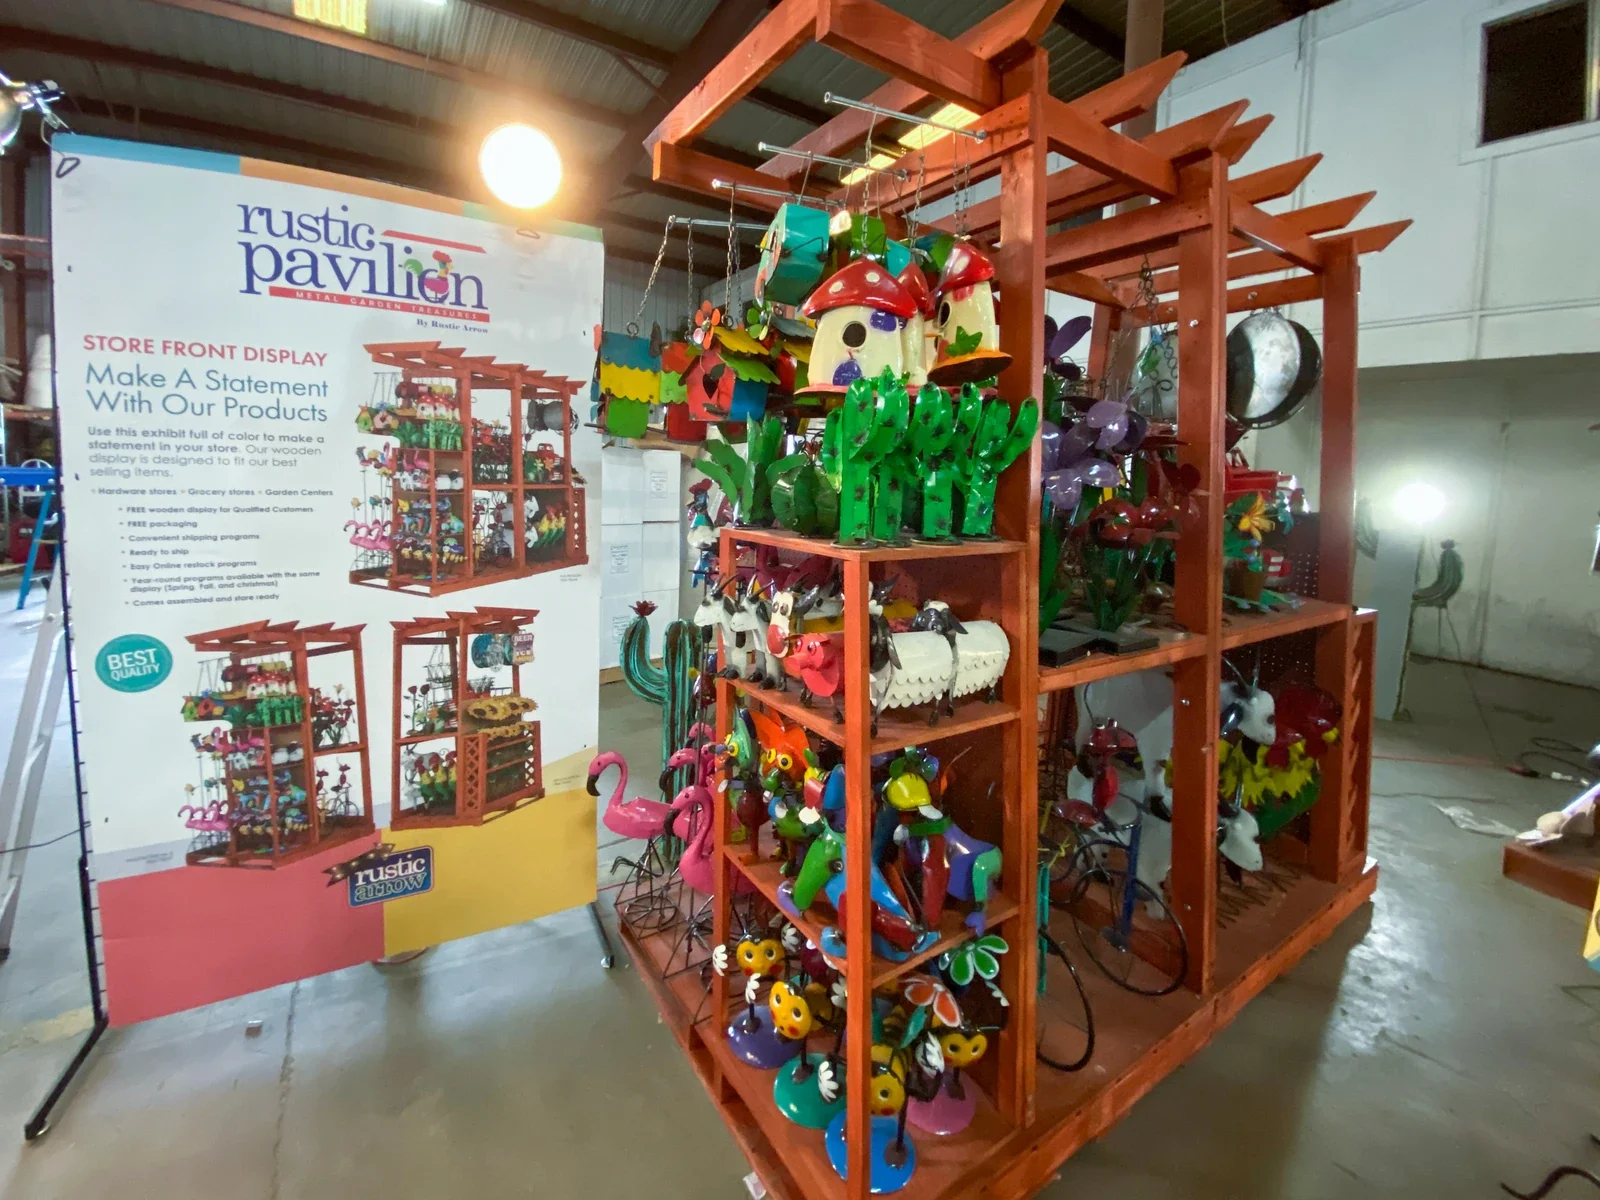
CAD + scale prototype + retail
Rustic Pavilion Display
A pallet-based merchandising system moved from CAD and a wood-filament scale study into worldwide commercial use, supported by fitted replenishment packs.
See the product sequence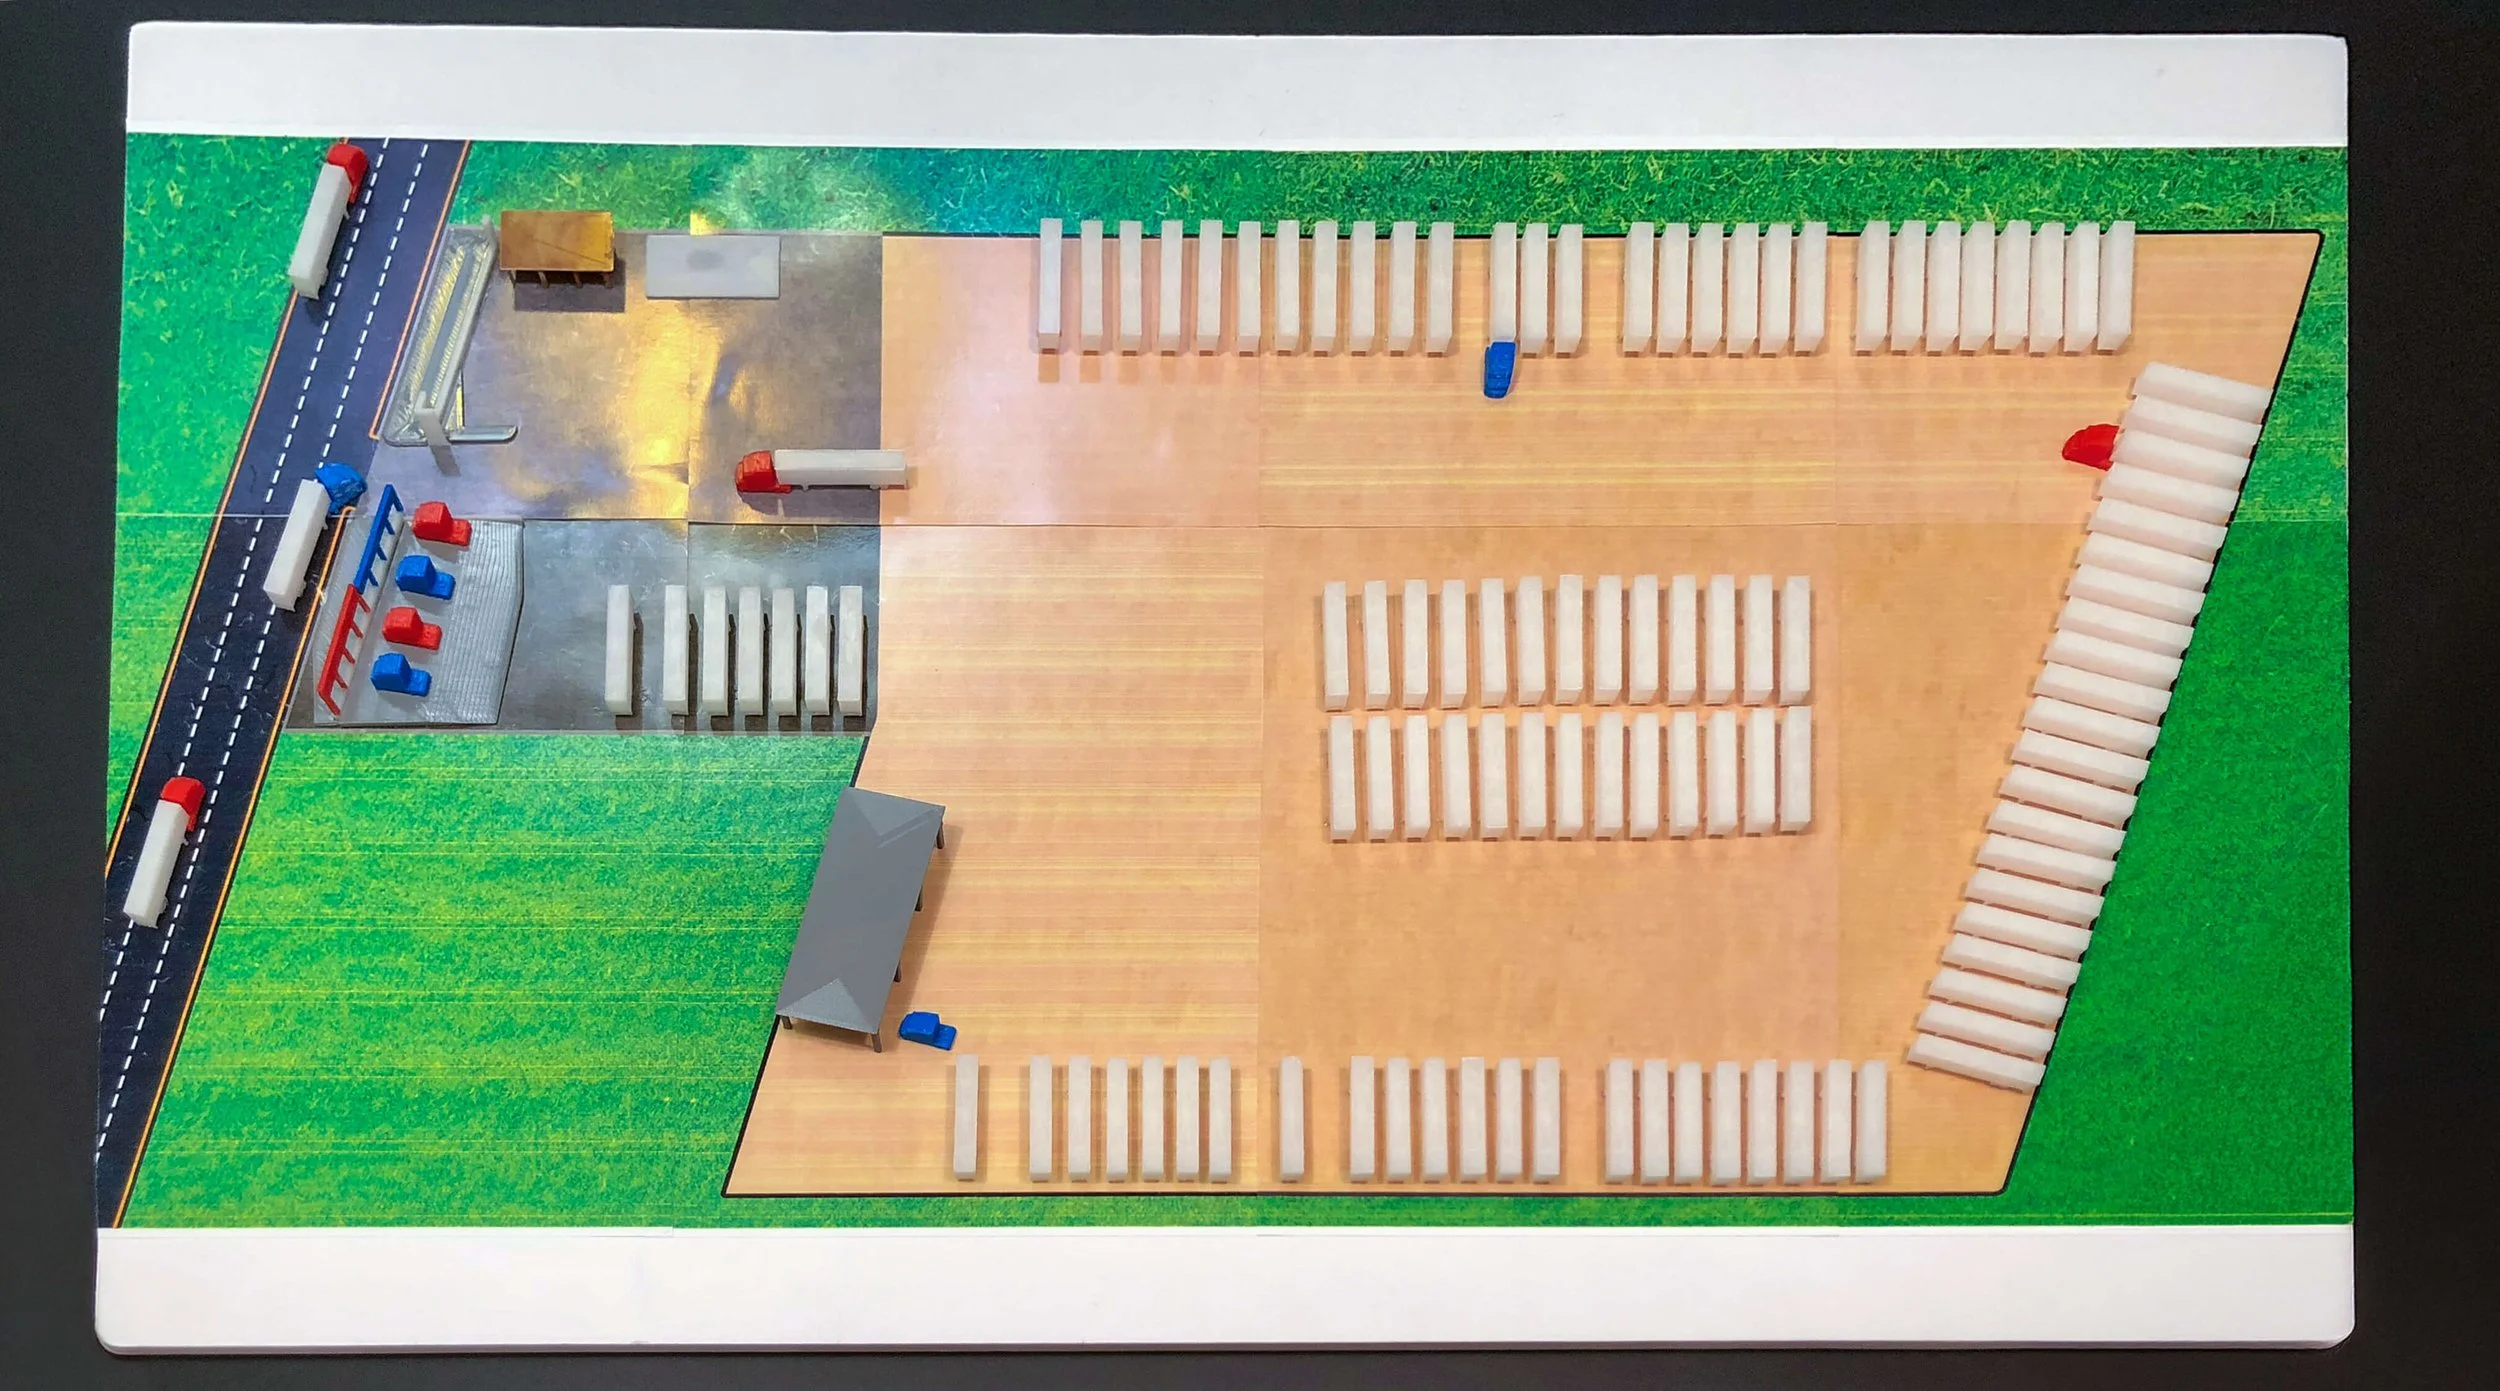
Logistics + physical site model
DSM truck-lot model
A truck-lot plan translated into printed components and one detailed tabletop view of circulation, buildings and service areas.
See the site model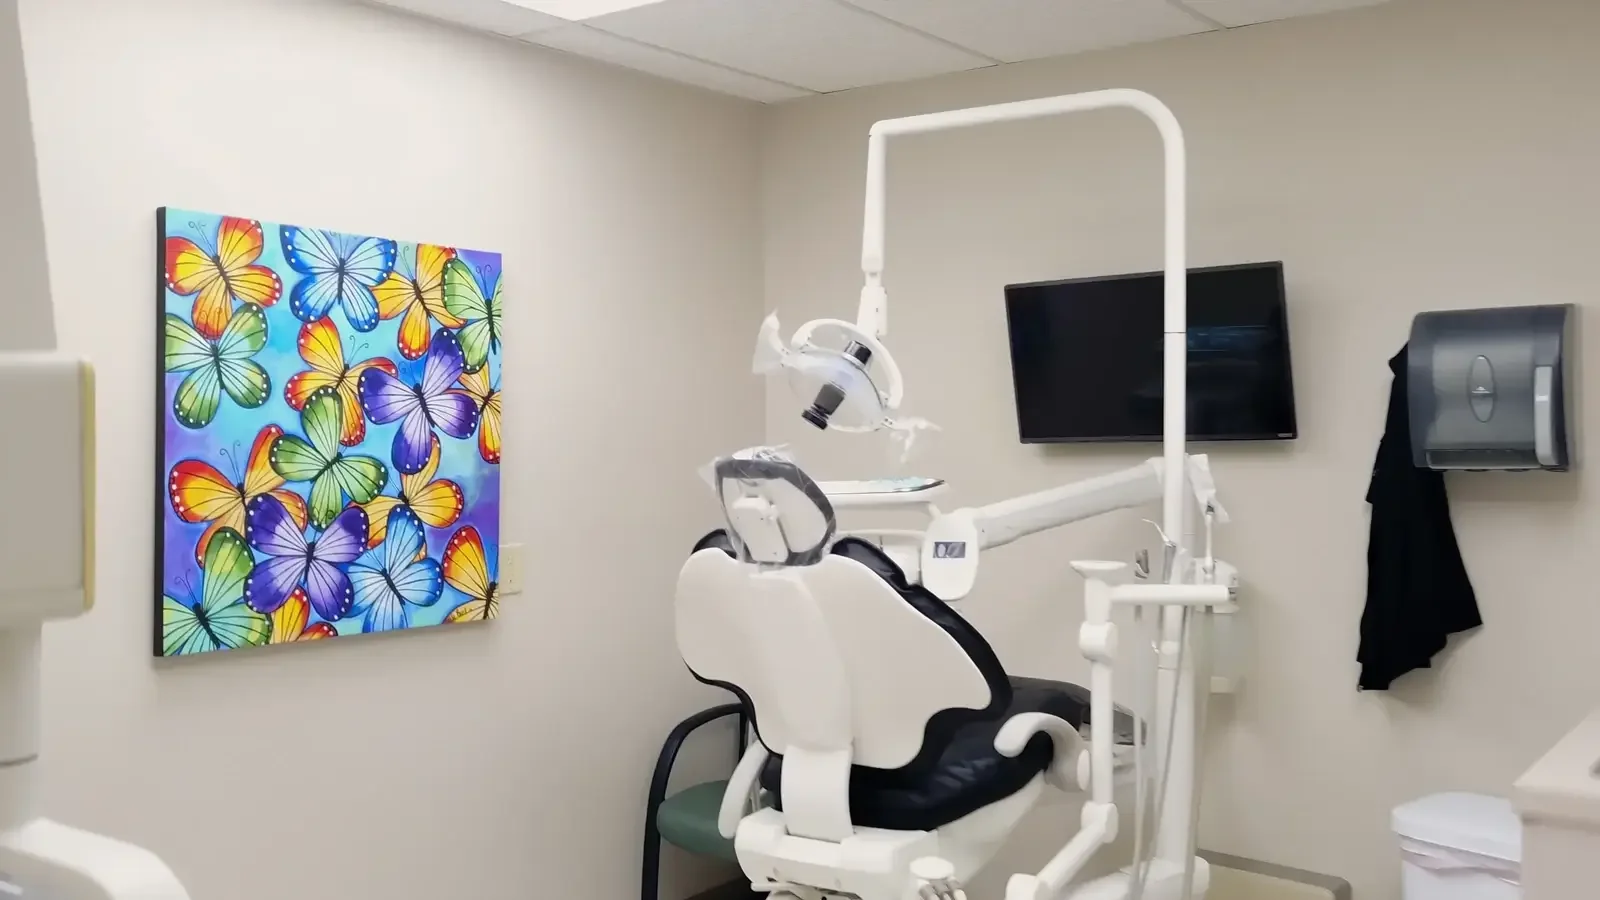

Healthcare asset presentation
Make a complex facility easier to understand.
3D Print Construct organizes plans, physical models, finished-space photography and approved operating context into a clear presentation system for owners, operators and project teams.
- Plan
- Spatial view
- Place
- Property context
- Process
- Clear handoff
Technical systems
Infrastructure and machines, developed as complete systems.
Two technical paths connect component-level work to the larger operating environment.
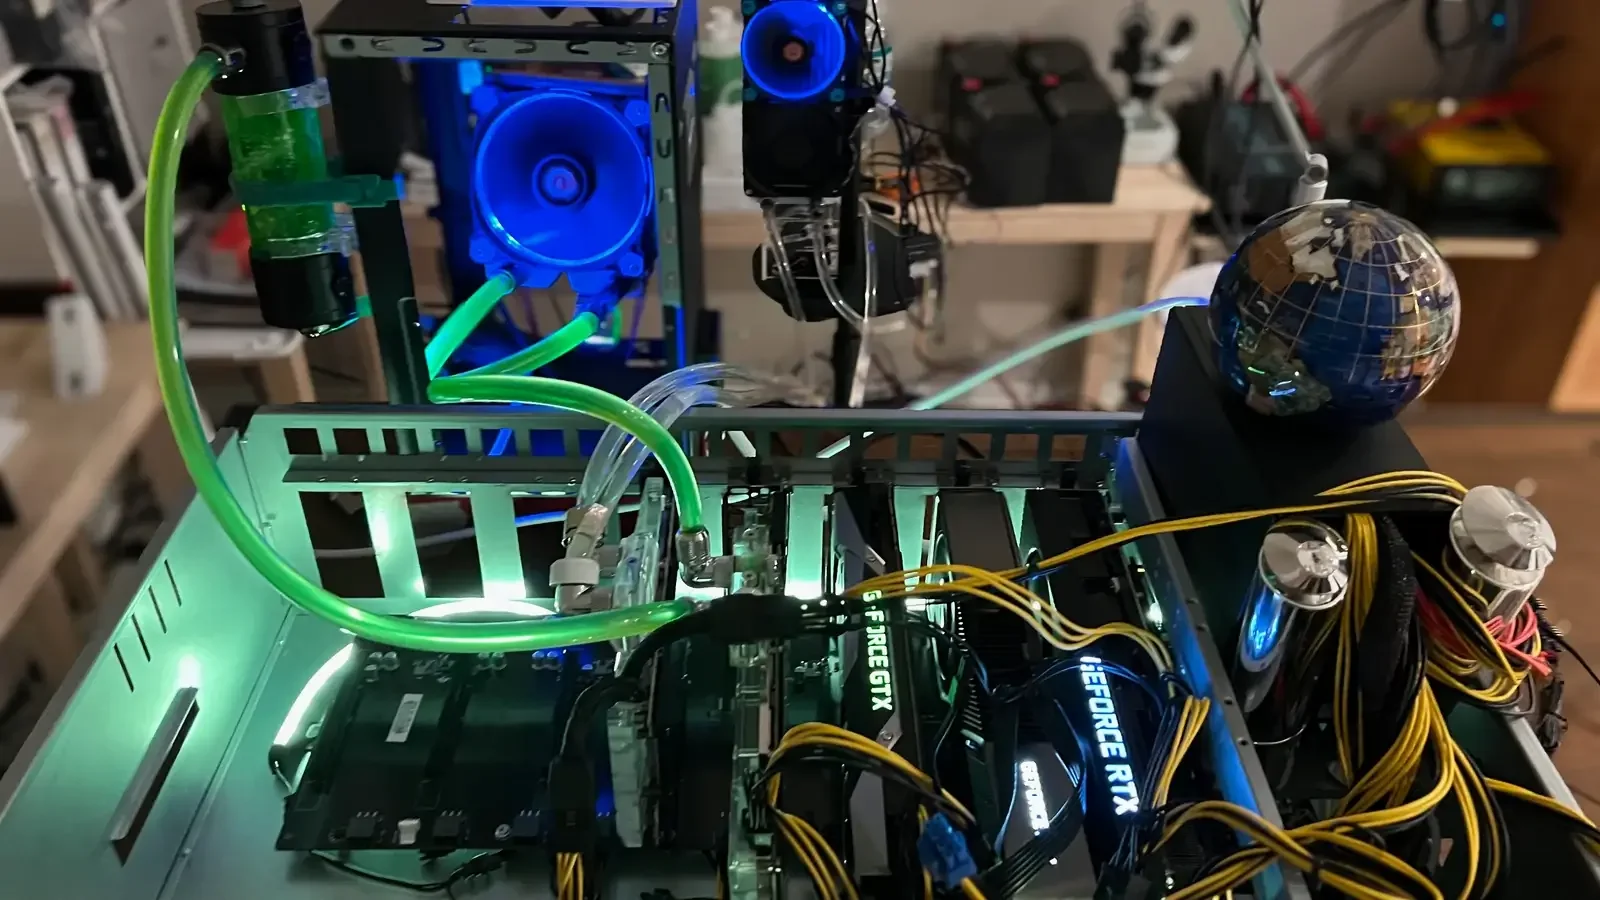
Custom compute
GPU + private-AI infrastructure
Purpose-built systems shaped around the workload, cooling strategy, service access and path to expansion.
Explore Data Centers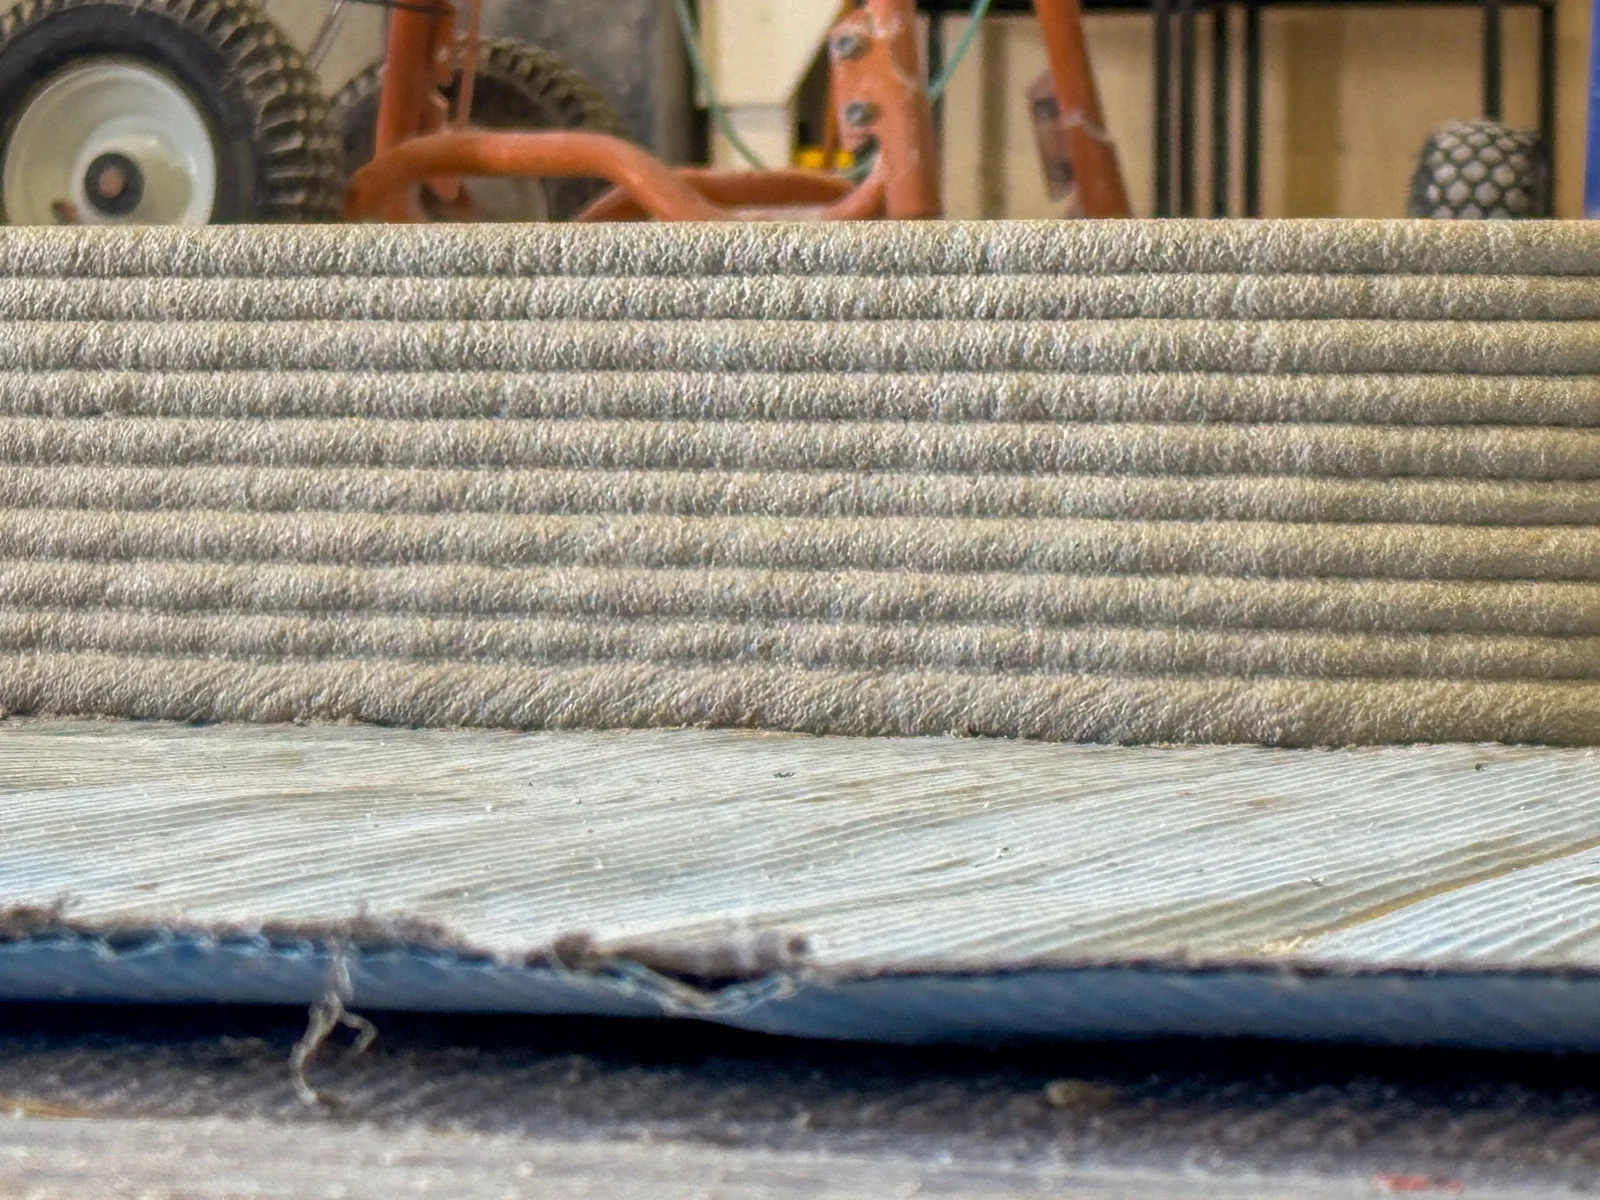
3DCP research
Material + machine development
Full-scale layer studies guide an in-house program spanning motion, controls, printed components and material extrusion.
Explore 3DCP ResearchBring the project, the format and the audience.
Tell us what needs to be built, modeled, presented or communicated—and what a successful result should make easier.