Logistics visualization · physical site model
A truck-lot plan made tangible at tabletop scale.
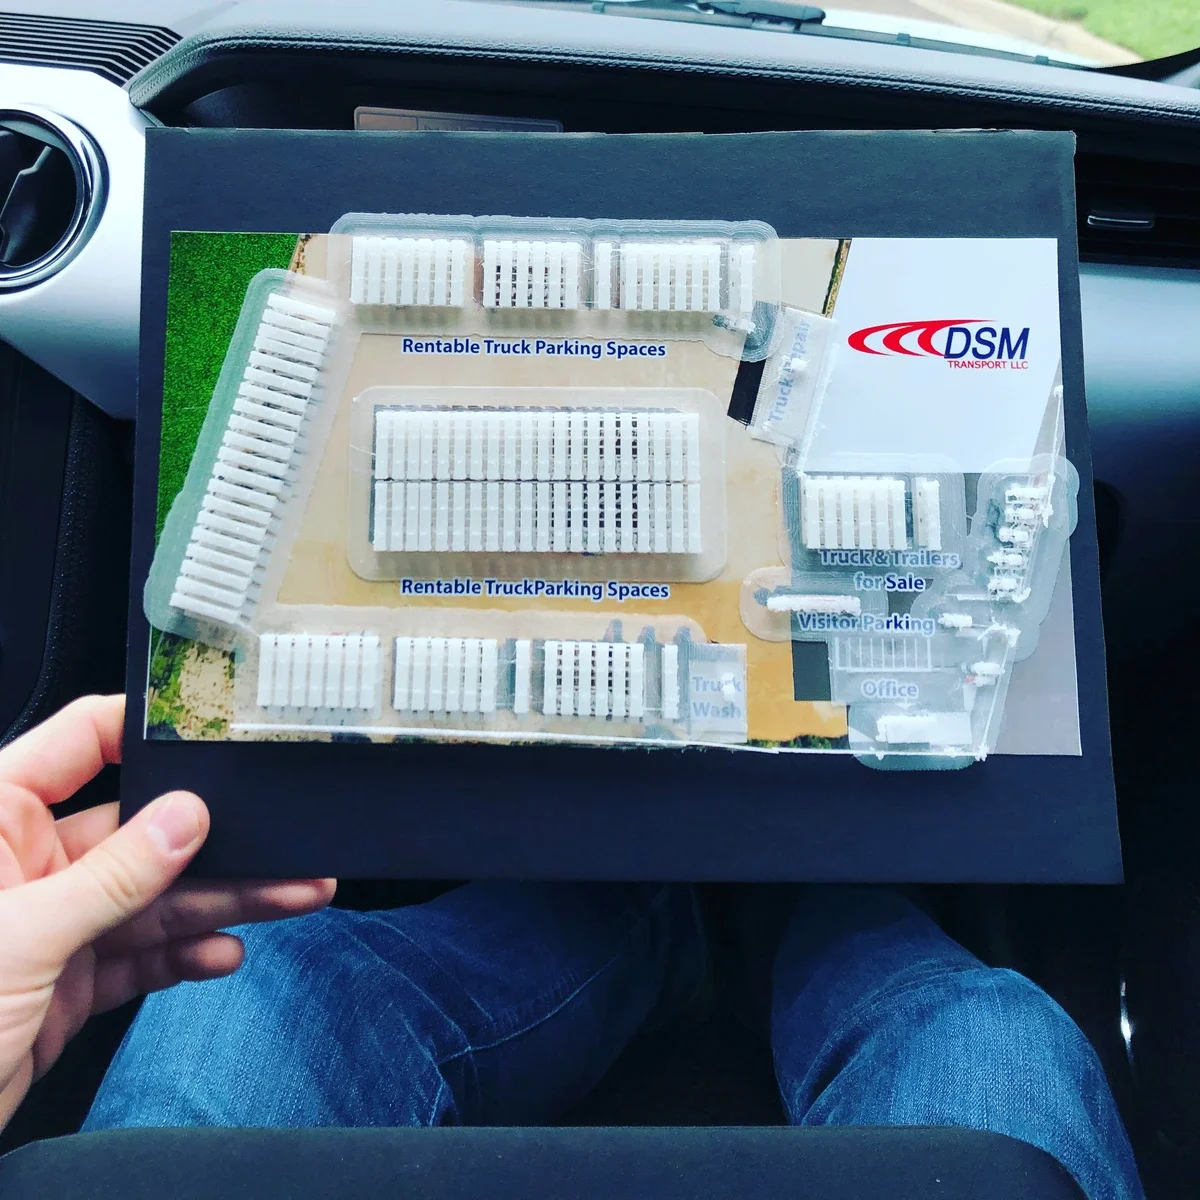
A miniature 3D-printed map turned the DSM Transport lot plan into a physical planning and sales tool with roads, parking rows, office access, service zones and vehicle scale in one view.
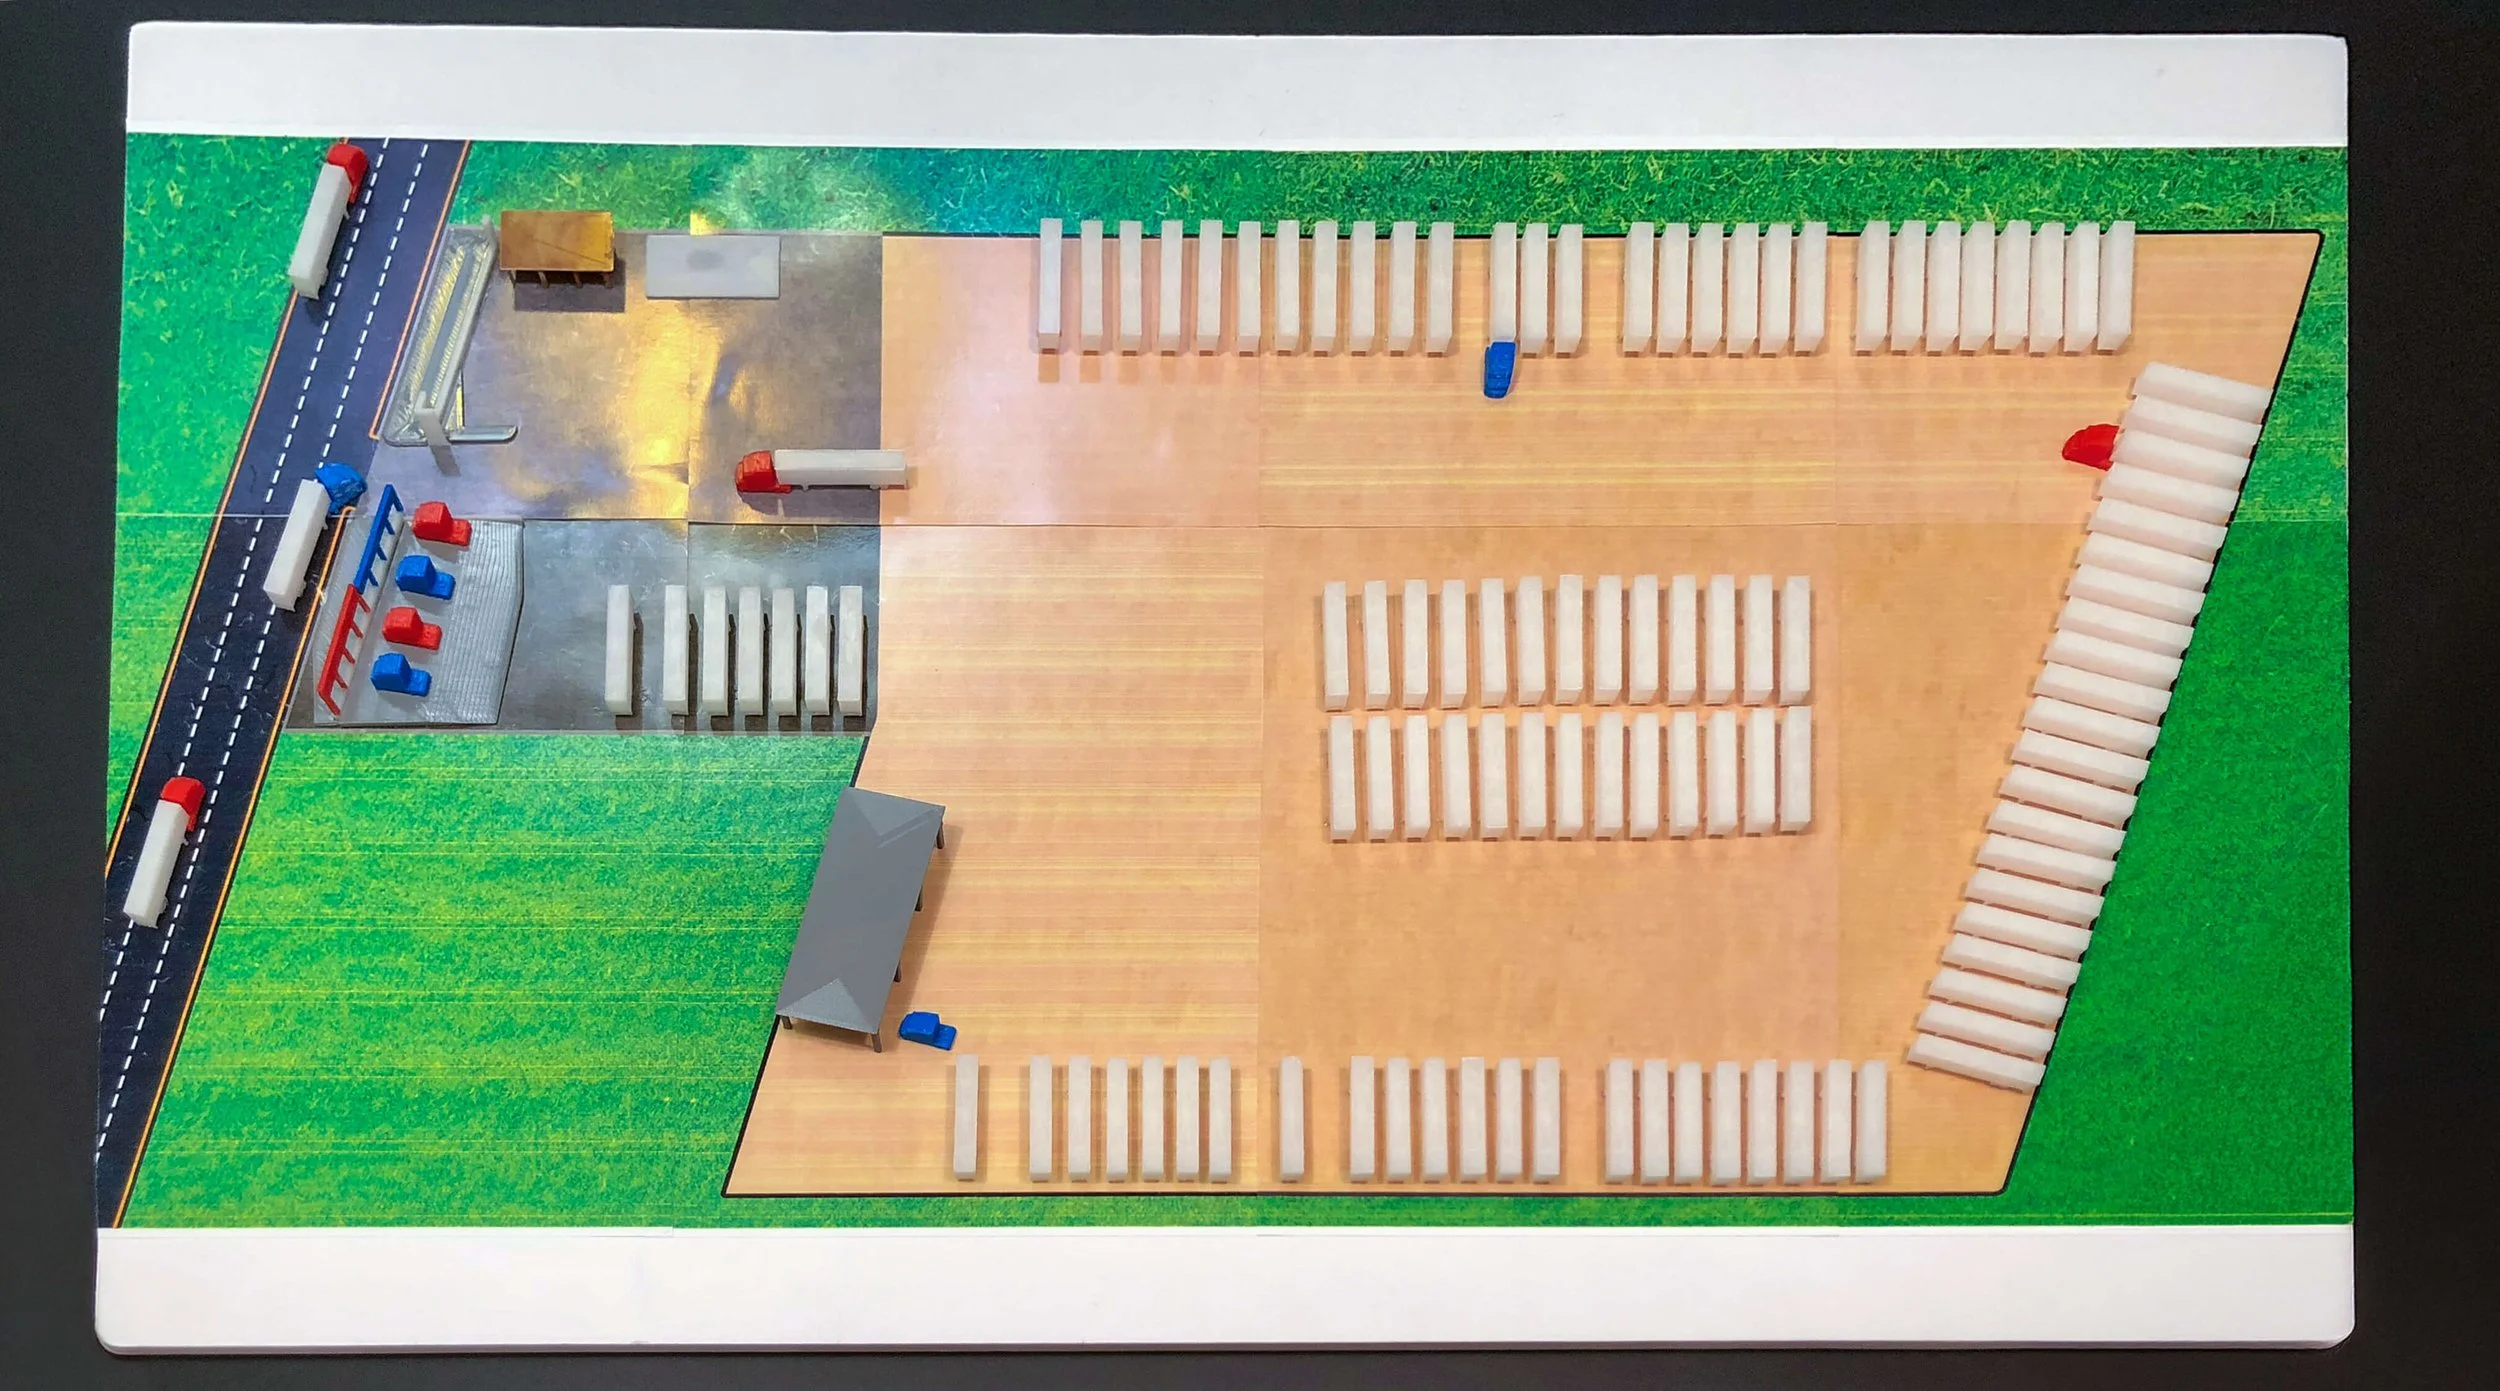
- 2018
- Model development
- Digital
- Site geometry
- Printed
- Multicolor components
- Physical
- Tabletop overview
Digital → printed → assembled
One model for the full operating arrangement.
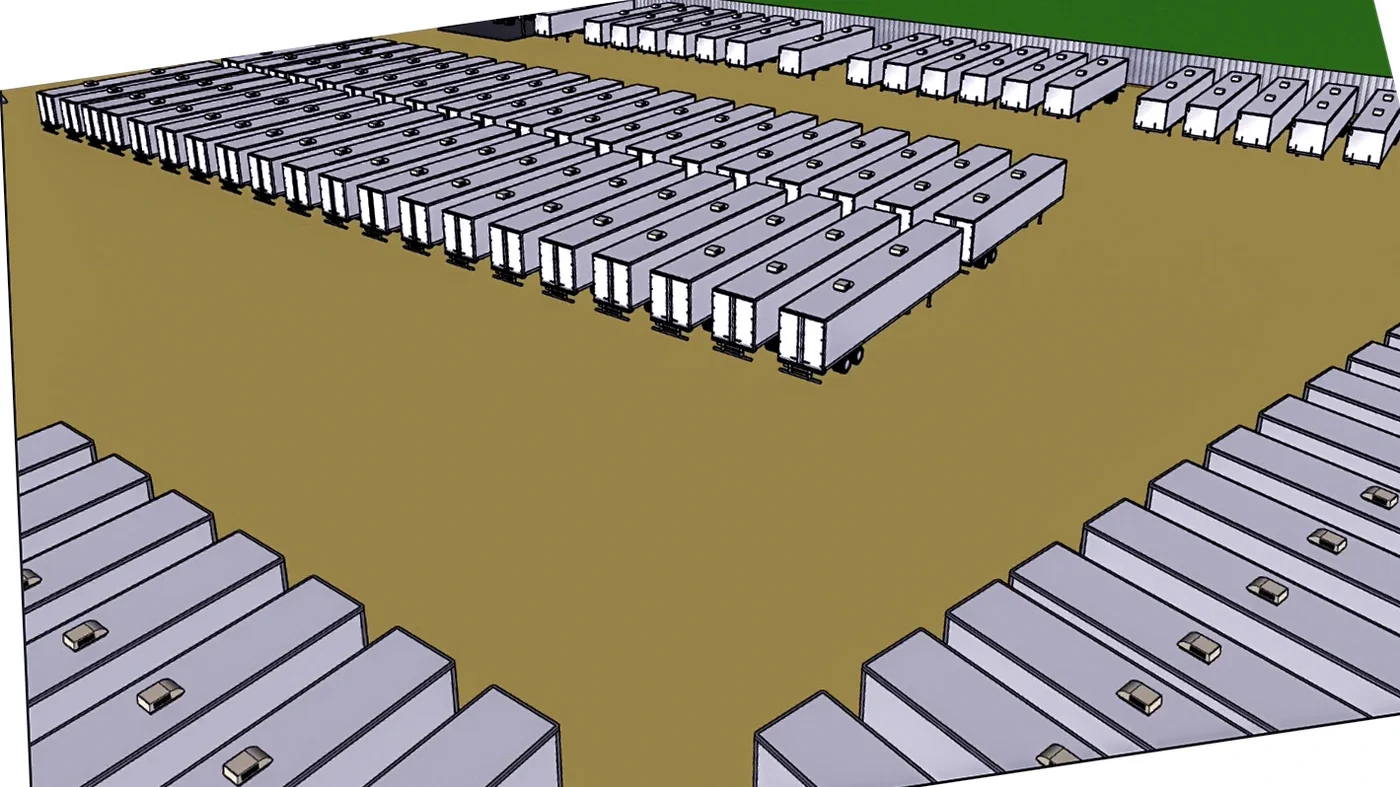
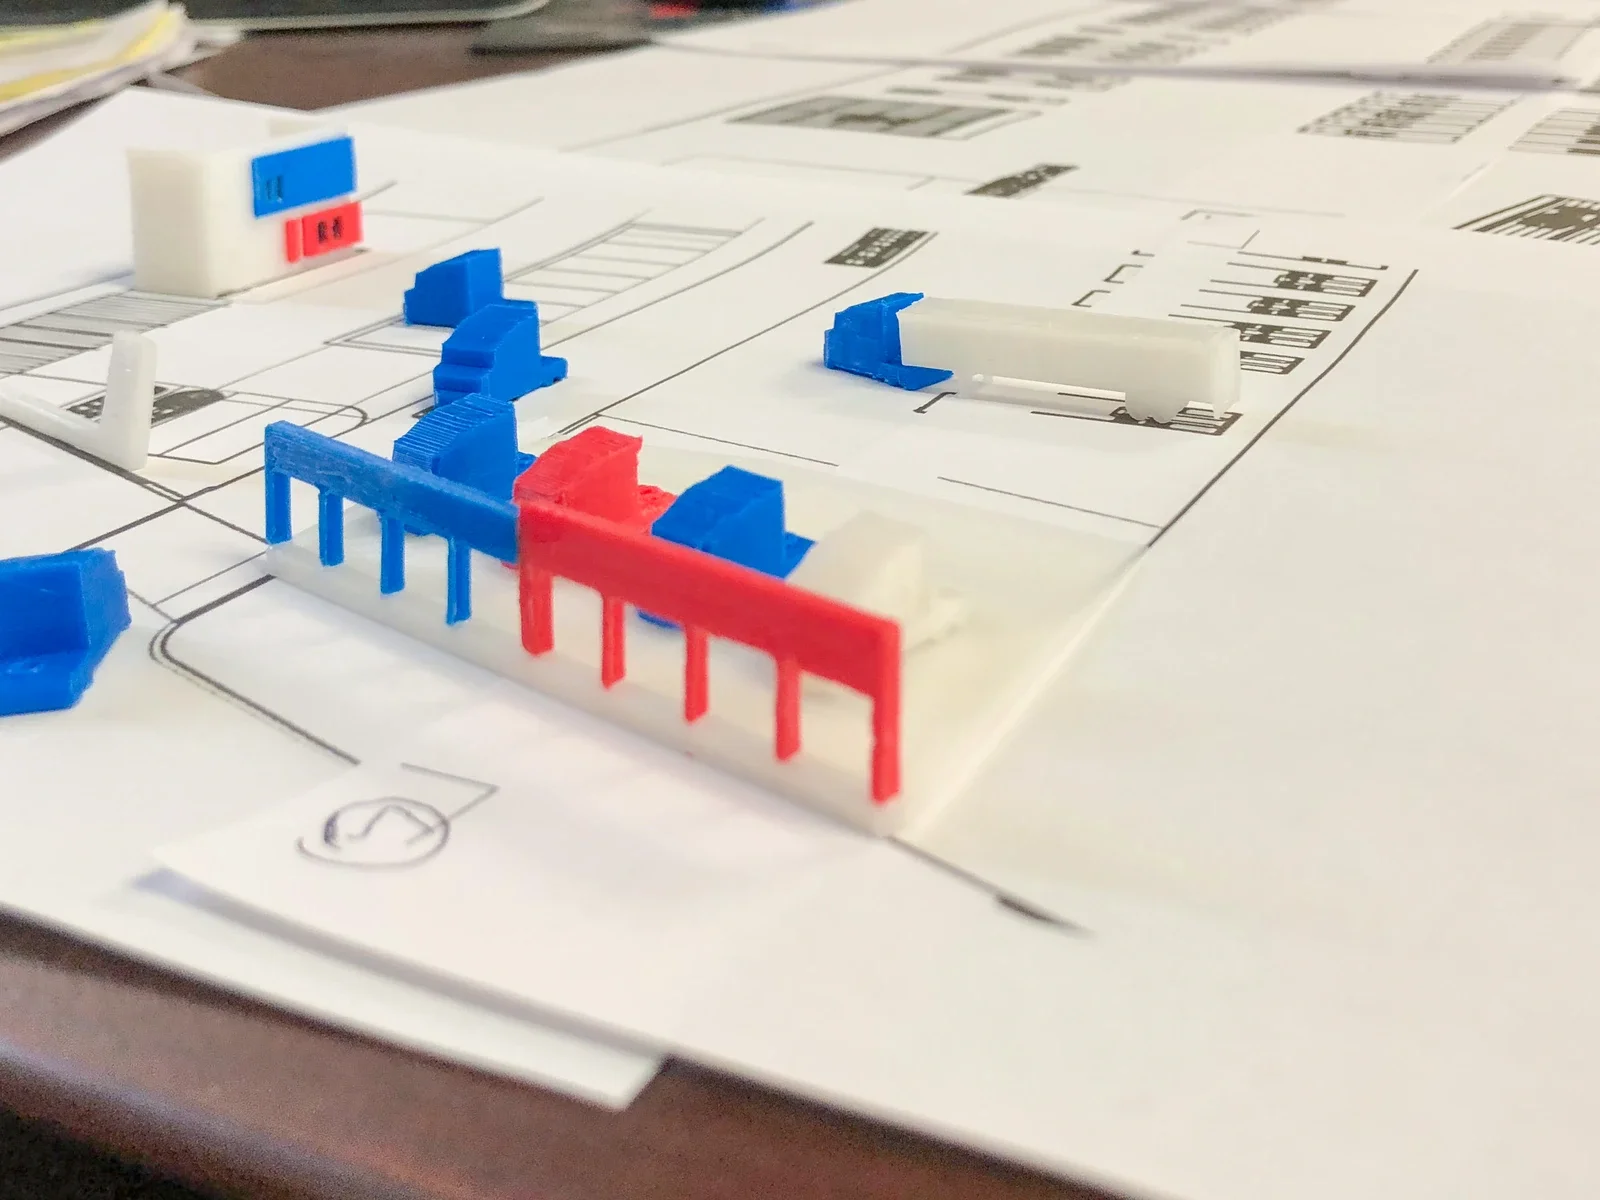
Repeated parking elements, road access, small buildings and service zones were developed digitally, produced as physical components and assembled into a labeled site overview.
What the model communicates
See the lot as one connected operating system.
The physical overview makes repeated spaces and relationships easier to compare than a long written description.
Parking
Truck-space rows
Repeated stalls and their relationship to circulation.
Arrival
Road + office access
Entry sequence, visitor parking and the front-office zone.
Services
Wash + support areas
Operating areas placed in relation to the rest of the yard.
Presentation
Vehicle scale + labels
Small vehicles and labels give the plan an immediate point of reference.
Need a site plan people can understand around one table?
A physical model can connect buildings, access, circulation and scale in one shared view.